



Bought with Jennifer L. Pogoda • Redfin Corporation
$545,000
$565,000
3.5%For more information regarding the value of a property, please contact us for a free consultation.
275 LOCUST DALE RD Front Royal, VA 22630
4 Beds
5 Baths
3,520 SqFt
Key Details
Sold Price $545,000
Property Type Single Family Home
Sub Type Detached
Listing Status Sold
Purchase Type For Sale
Square Footage 3,520 sqft
Price per Sqft $154
Subdivision Maddox Thompson
MLS Listing ID 1005951629
Sold Date 03/07/19
Style Contemporary
Bedrooms 4
Full Baths 5
HOA Y/N N
Abv Grd Liv Area 2,572
Year Built 2007
Annual Tax Amount $4,262
Tax Year 2017
Lot Size 3.000 Acres
Acres 3.0
Property Sub-Type Detached
Source MRIS
Property Description
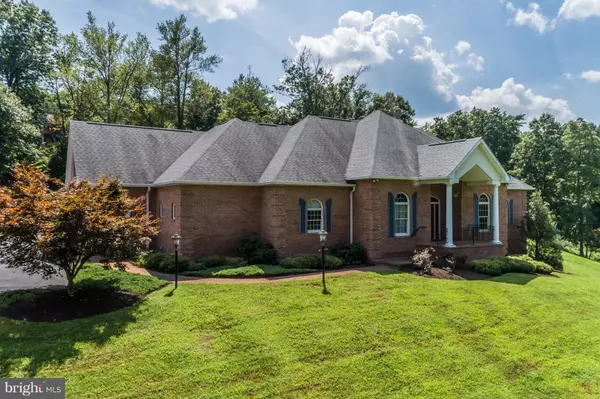
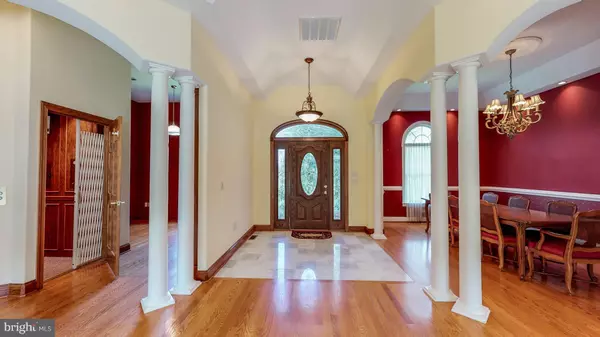
IMPROVED PRICE! Custom home w/special touches throughout & beautiful landscaping. Large master suite w/his/hers baths & closets. Gourmet kitchen w/granite counters, table space. Family rm w/custom cherry built-ins; large formal dining rm; library; elevator to lower level. All 3 additional bedrooms have private baths. Lower level has a rec room ready for a fireplace, bed/bath, workroom & more.
Location
State VA
County Warren
Zoning RES
Rooms
Other Rooms Dining Room, Primary Bedroom, Bedroom 2, Bedroom 3, Bedroom 4, Kitchen, Game Room, Family Room, Basement, Library, Foyer, Study, Exercise Room, Laundry, Other, Workshop
Basement Side Entrance, Connecting Stairway, Improved, Outside Entrance, Partially Finished, Shelving, Space For Rooms, Windows, Workshop
Main Level Bedrooms 3
Interior
Interior Features Attic, Kitchen - Gourmet, Kitchen - Table Space, Dining Area, Kitchen - Island, Built-Ins, Chair Railings, Upgraded Countertops, Crown Moldings, Elevator, Primary Bath(s), Solar Tube(s), WhirlPool/HotTub, Wood Floors, Entry Level Bedroom, Window Treatments, Floor Plan - Open
Hot Water Electric
Heating Forced Air
Cooling Central A/C
Fireplaces Number 1
Fireplaces Type Gas/Propane
Equipment Washer/Dryer Hookups Only, Dishwasher, Disposal, Microwave, Range Hood, Refrigerator, Surface Unit, Cooktop - Down Draft, Oven - Wall, Central Vacuum, Extra Refrigerator/Freezer
Fireplace Y
Appliance Washer/Dryer Hookups Only, Dishwasher, Disposal, Microwave, Range Hood, Refrigerator, Surface Unit, Cooktop - Down Draft, Oven - Wall, Central Vacuum, Extra Refrigerator/Freezer
Heat Source Propane - Owned
Laundry Main Floor
Exterior
Exterior Feature Patio(s)
Parking Features Garage Door Opener, Additional Storage Area, Garage - Side Entry
Garage Spaces 3.0
Fence Partially
Water Access N
View Trees/Woods, Scenic Vista
Accessibility None
Porch Patio(s)
Attached Garage 3
Total Parking Spaces 3
Garage Y
Private Pool No
Building
Lot Description Private
Story 3+
Above Ground Finished SqFt 2572
Sewer Septic Exists
Water Well
Architectural Style Contemporary
Level or Stories 3+
Additional Building Above Grade, Below Grade
New Construction N
Schools
Elementary Schools Call School Board
Middle Schools Call School Board
High Schools Warren County
School District Warren County Public Schools
Others
Senior Community No
Tax ID 8890
Ownership Fee Simple
SqFt Source 3520
Security Features Security System
Special Listing Condition Standard
Read Less
Want to know what your home might be worth? Contact us for a FREE valuation!

Our team is ready to help you sell your home for the highest possible price ASAP

Nearby Locations